Over 25 years’ experience in property development
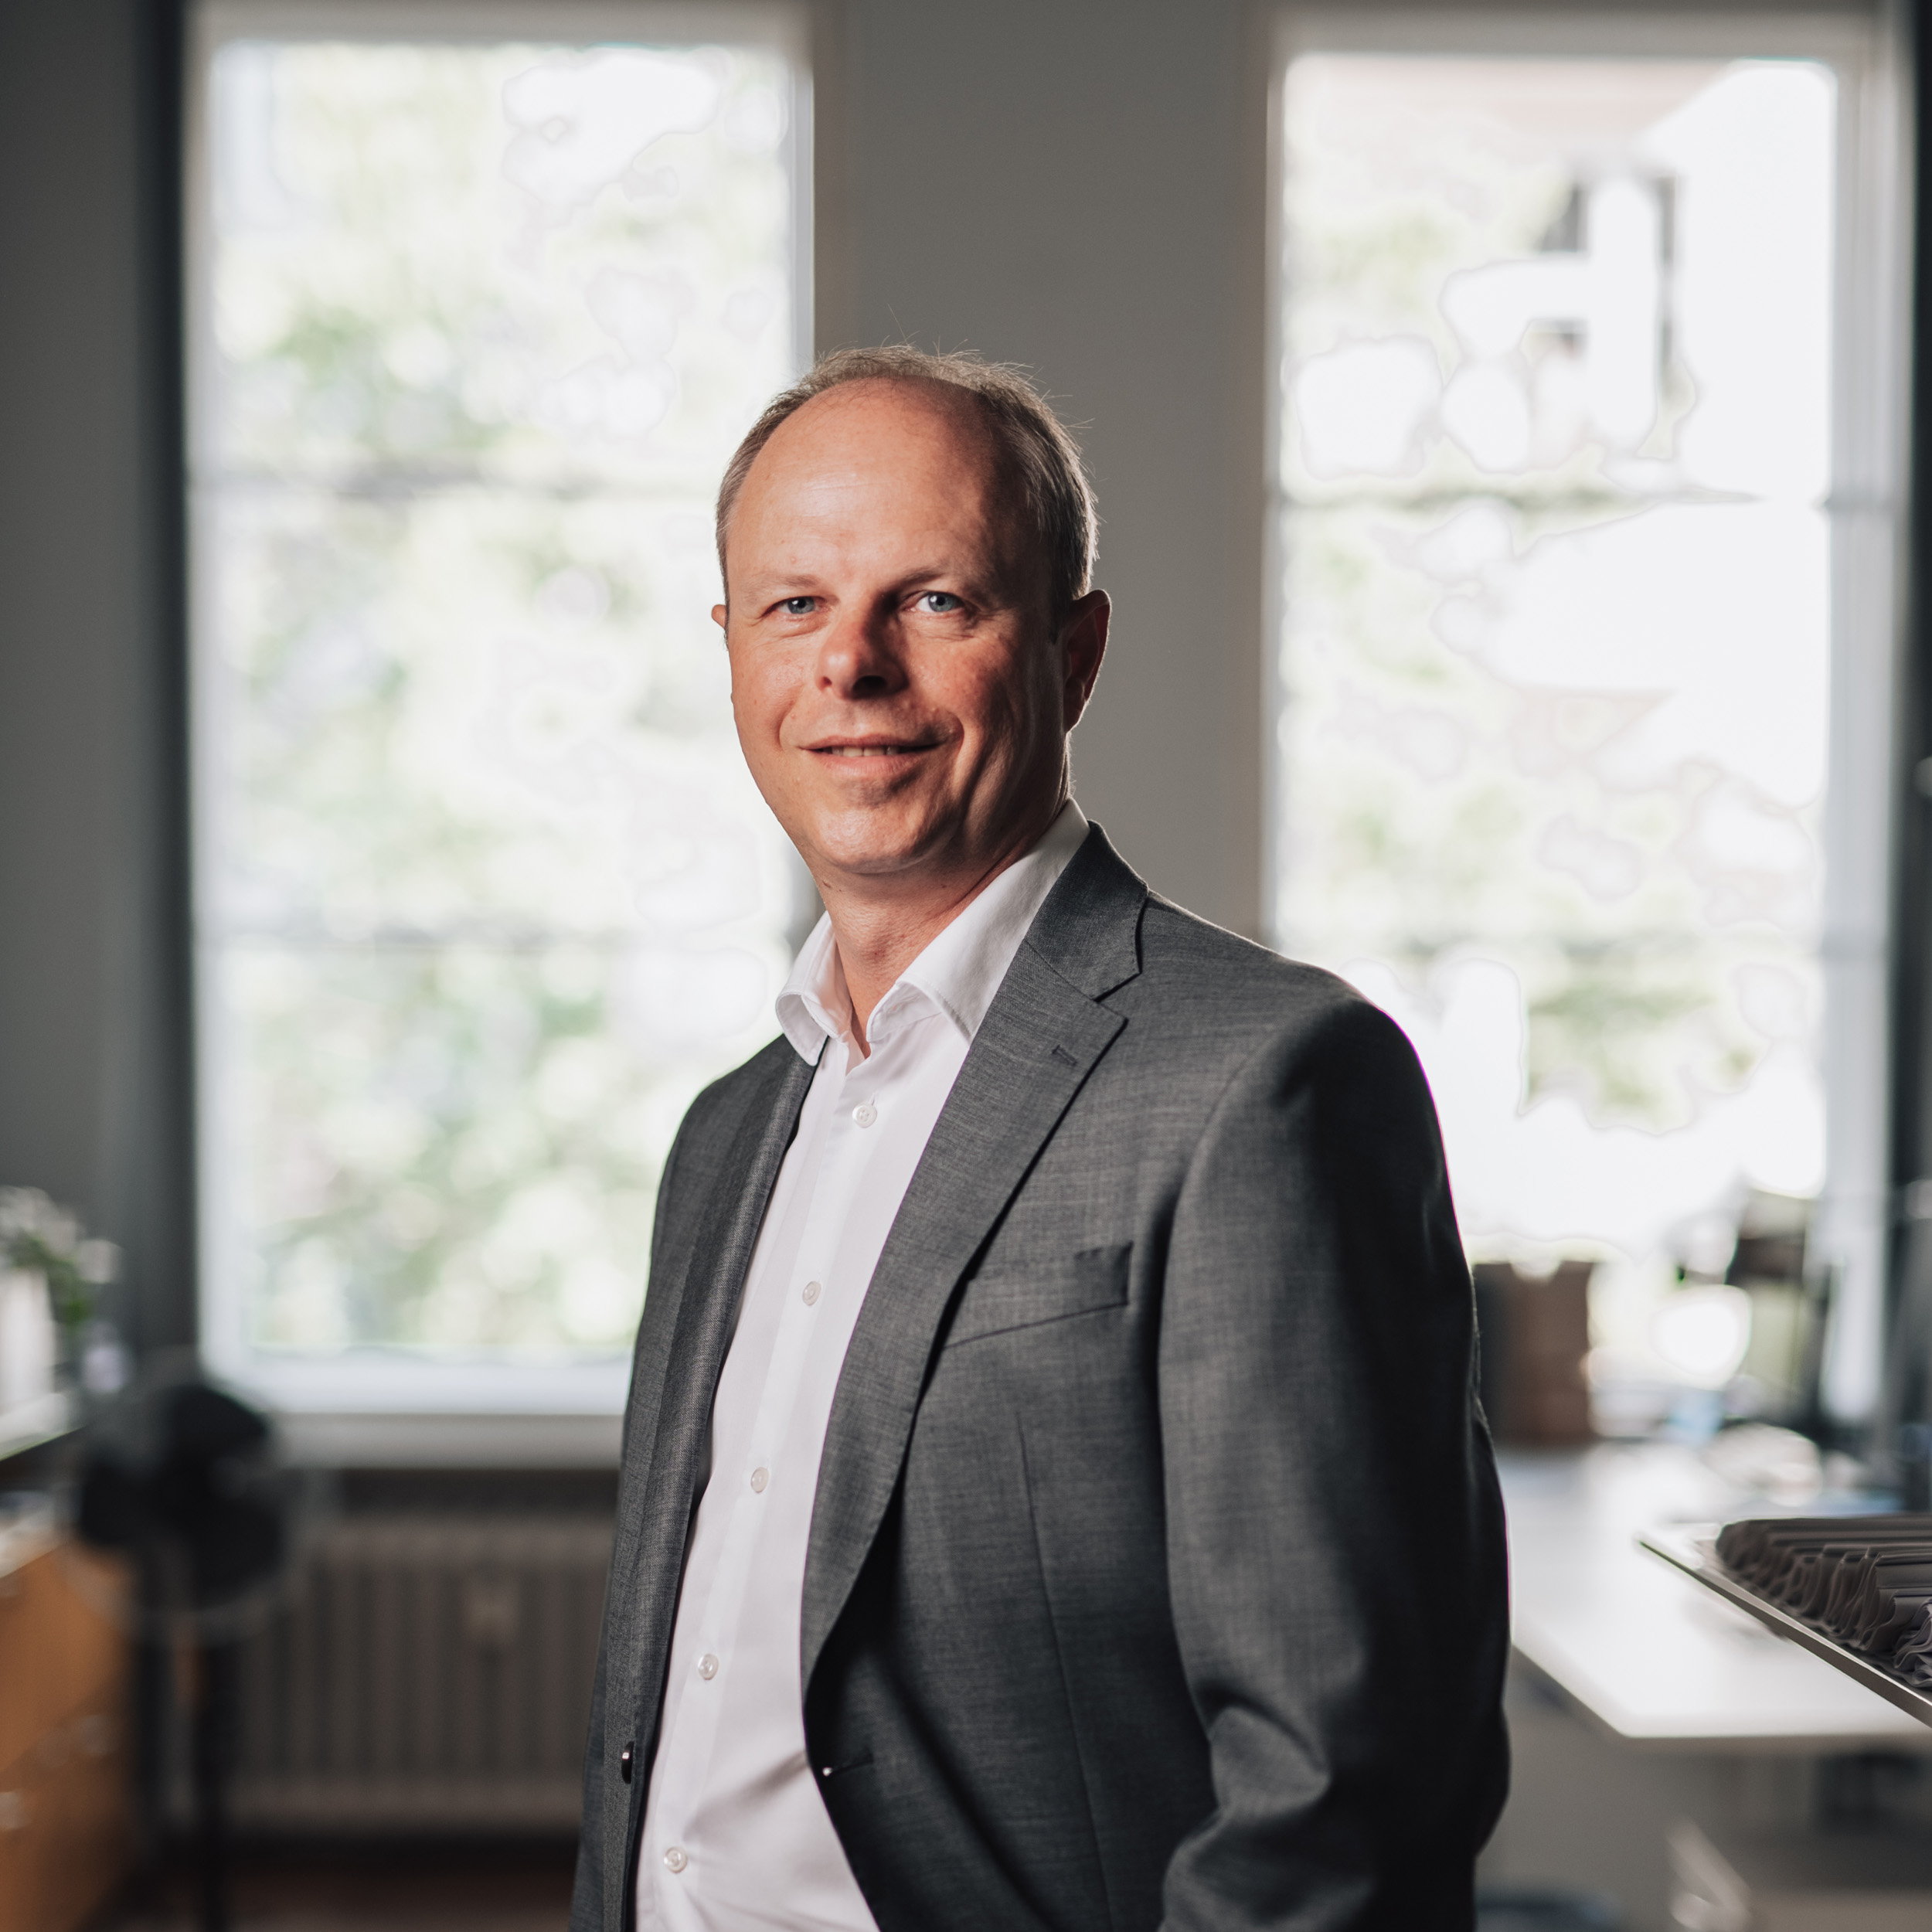
Behind ApartCONCEPT is Jan Herrmann, an expert in property project development. His career has included senior roles at renowned companies in the sector, including Strabag Real Estate and Round Hill Capital. He has been responsible for extensive project portfolios worth billions and has developed a large number of successful residential and commercial properties across Europe.
He advocates a holistic approach to project management throughout all phases – from acquisition through the concept and planning processes to implementation and marketing. His expertise combines commercial, planning and technical skills and also encompasses the areas of marketing, sales and the development of robust profitability models. Another important area of his work is the development of new neighbourhoods and securing planning permission through local development plan procedures. Furthermore, he has played a pivotal role in implementing modern planning processes and control structures within various companies.
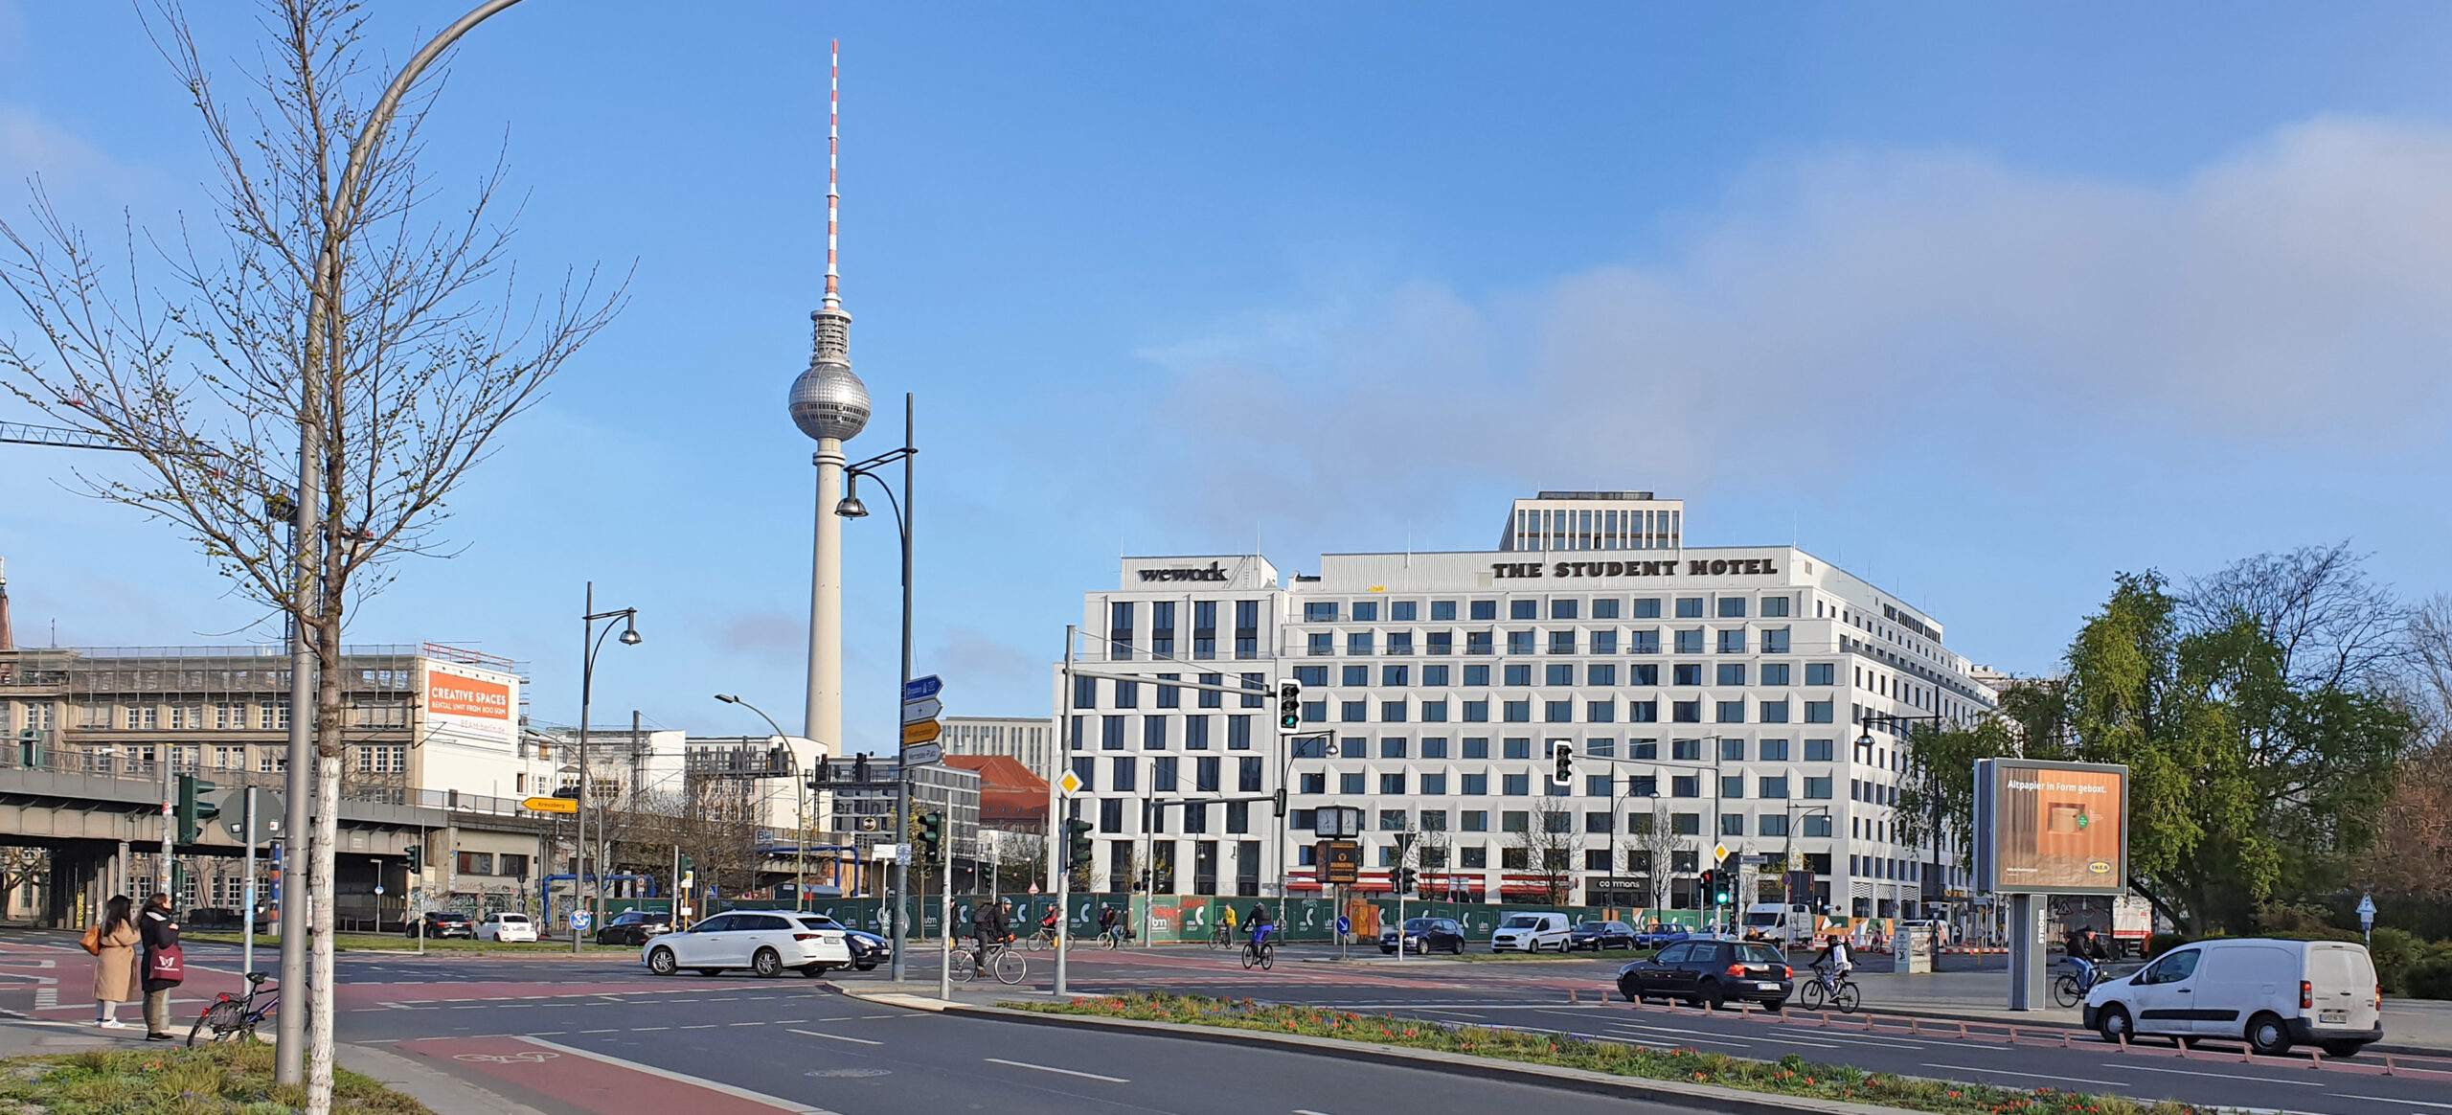
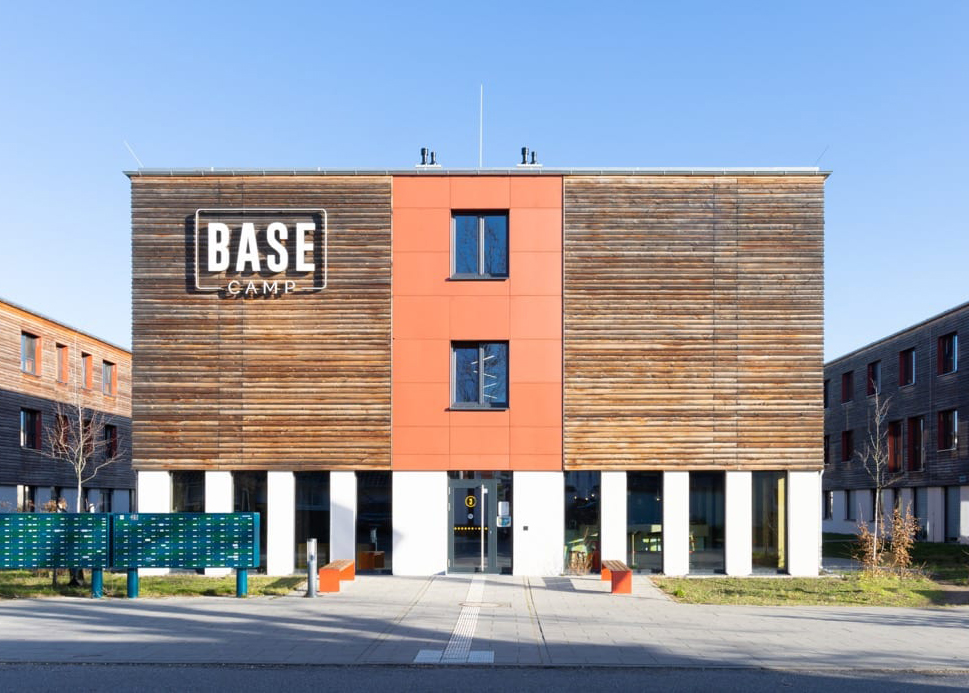
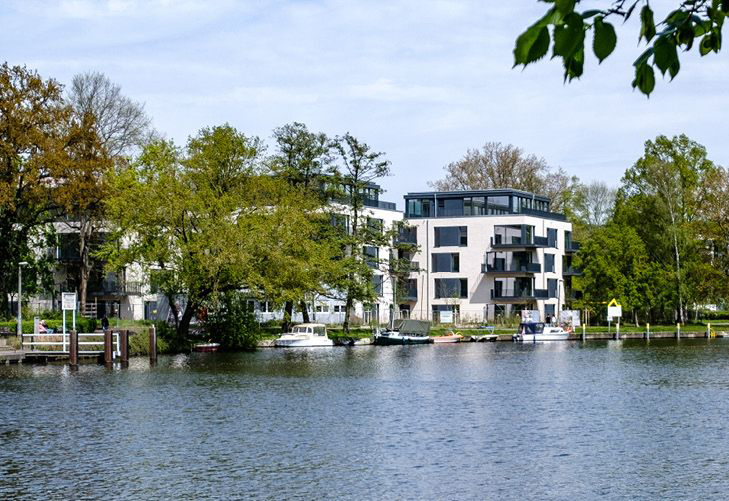
Jan Herrmann is a well-rounded generalist with extensive experience across all relevant market segments, including residential, office, retail and hospitality. Apartment concepts are a particular area of focus. He played a key role in establishing Basecamp in Germany and developed the German student housing portfolio for Nido Student (now Home & Co.). In collaboration with TSH Amsterdam he realised The Student Hotel Berlin, which now operates as The Social Hub. Beside this he has also overseen retirement apartment projects.
Through ApartCONCEPT, he brings together this extensive expertise within an independent company that combines project development and consultancy with a high level of professionalism, strategic depth and a distinctive approach.